

Since its inception in the 1890′s, Dilworth has been one of Charlotte’s most distinct neighborhoods. Developed as the city’s first suburb, Dilworth was connected to downtown by Charlotte’s first electric streetcar. The success of the initial development of Dilworth led its creator, Edward Dilworth Latta, to expand the neighborhood in the 1910′s, under a plan by the Olmstead Brothers, then the nation’s preeminent landscape designers.
Although their plan was never fully implemented, the Olmstead’s curved roads and dramatic landscaping set the tone for much of Charlotte’s future character. In 1987, Dilworth was listed on the National Register of Historic Places.

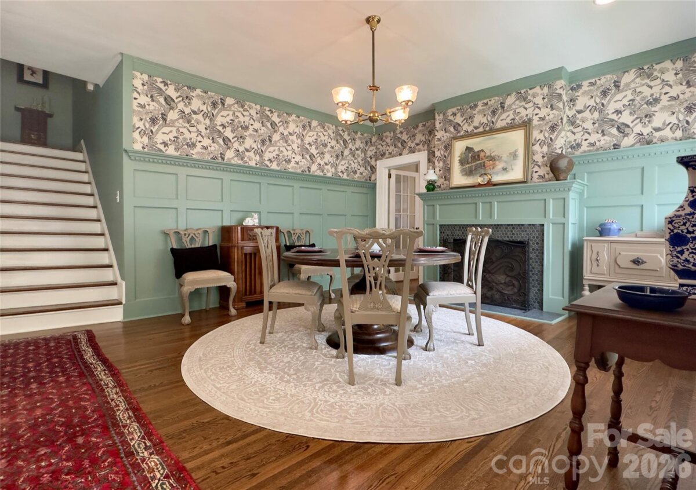
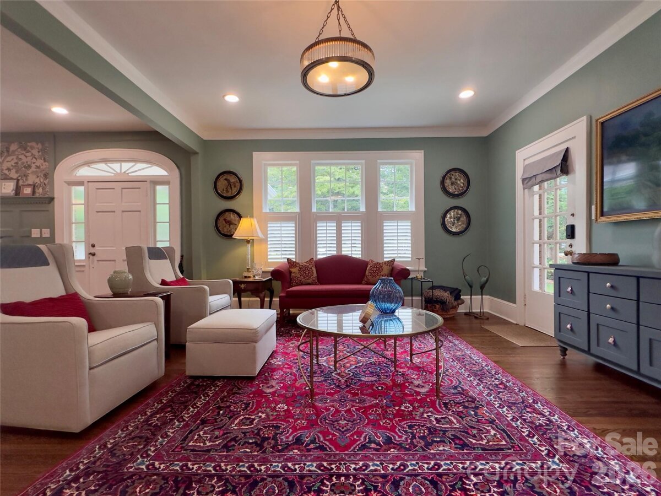
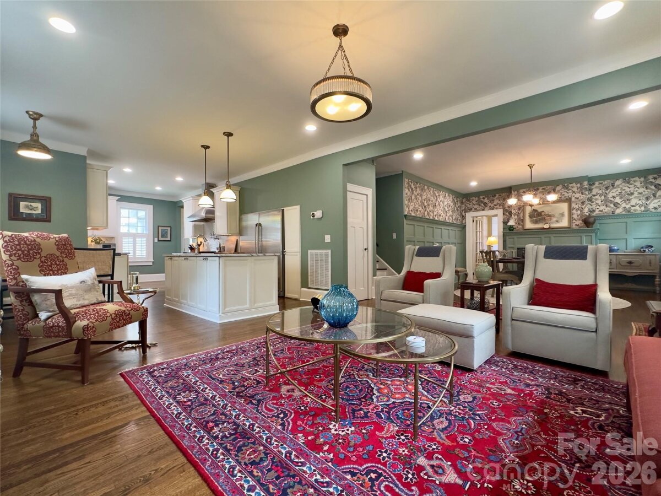
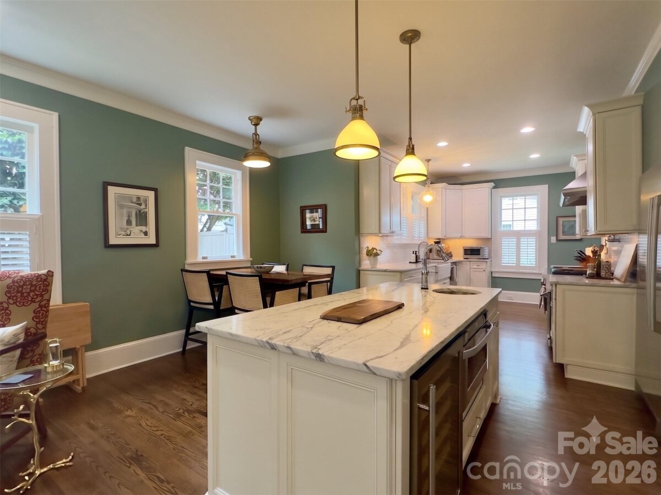
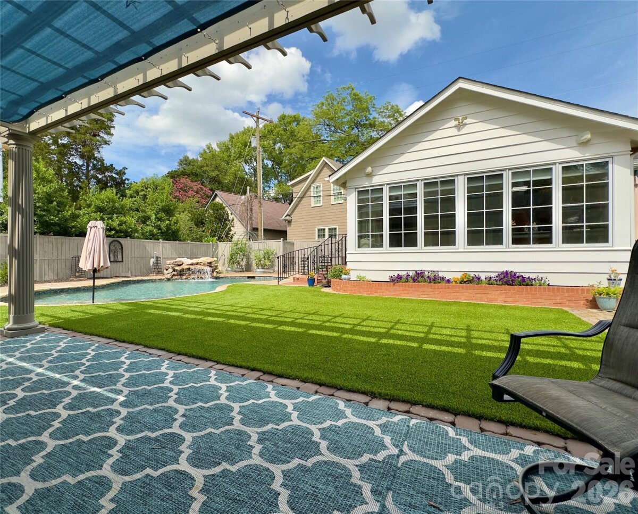
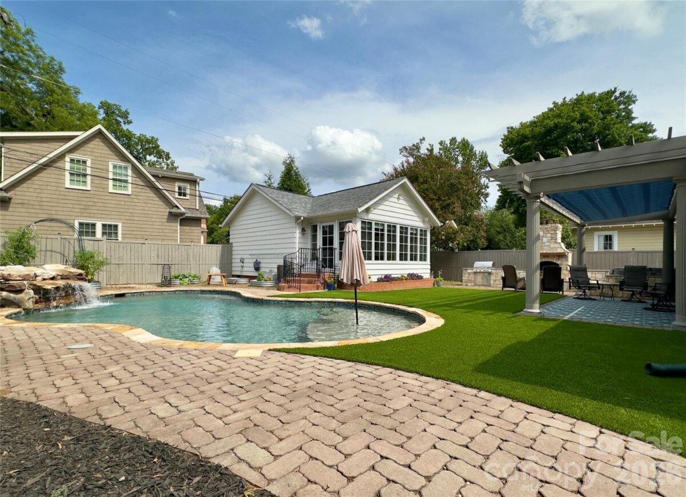
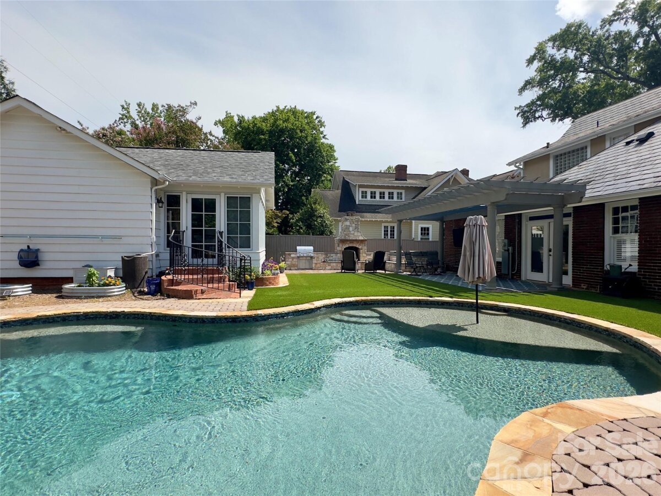
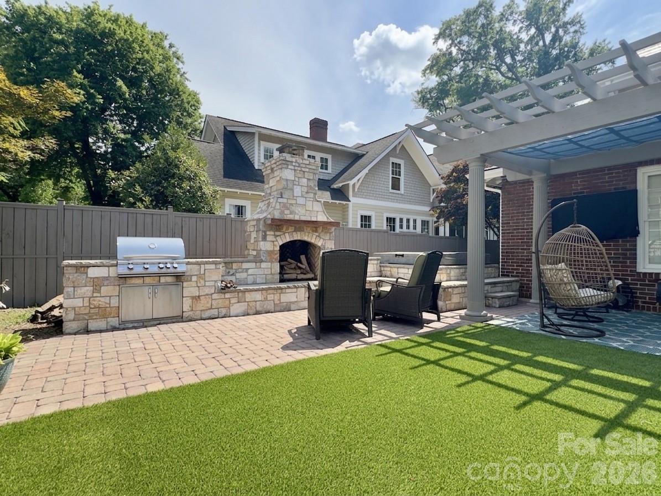
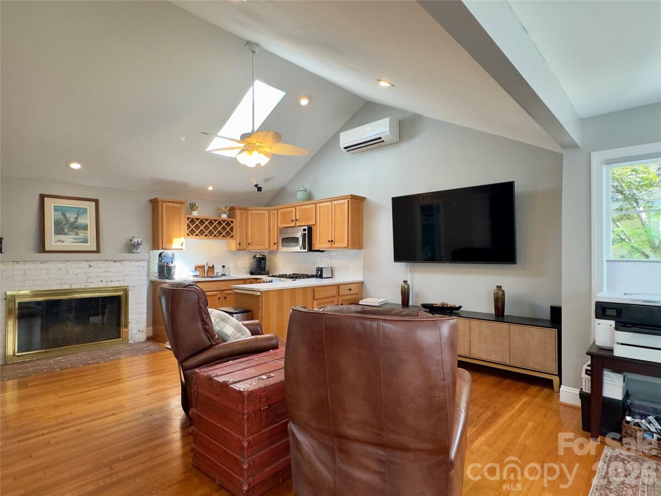
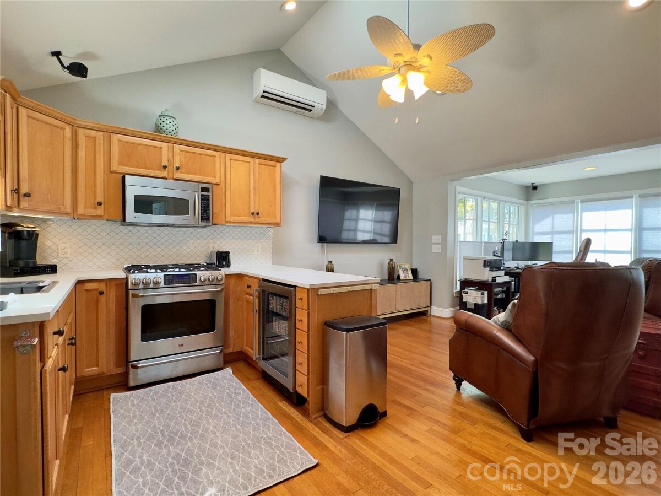
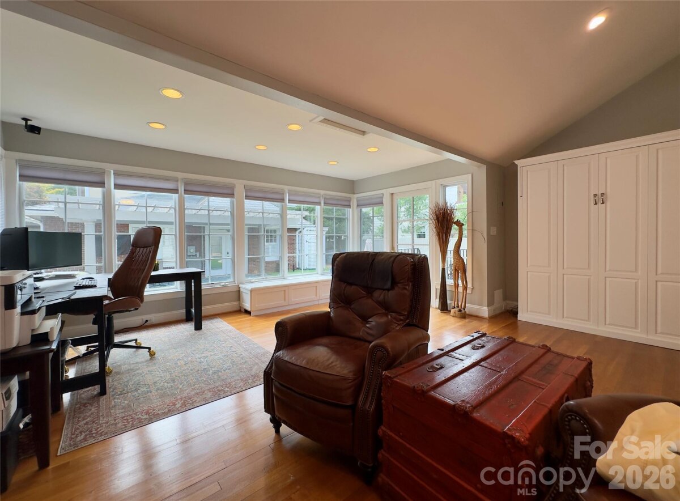
Welcome to Historic Dilworth, where walks along the tree-lined streets, strolls to local restaurants, bars, grocery stores and shops, and convenience to uptown merge to create the perfect place to call home. 2021 Dilworth Road West offers a lifestyle defined by historic beauty, everyday conveniences, and elevated design that blends traditional charm with modern living. Step inside through the new entry door and you are greeted with high ceilings and an open floor plan that welcome you into the heart of the home. The dining room features elevated moldings that accompany a new fireplace mantel and hearth, capturing the historic feel of the home. The airy living room flows effortlessly into the kitchen, featuring professional appliances, a large island with a prep sink, built in wine fridge and microwave drawer, and casual dining space that provides elbow room for entertaining. New plantation shutters adorn the windows throughout the flowing kitchen, living and dining room. The sun room doubles as a bright office or comfortable reading space. A sizable main floor primary offers dual walk-in closets and a luxurious en-suite bathroom with heated marble floors and a digitally controlled shower system for convenience and comfort. Upstairs, a private en-suite is accompanied by two additional bedrooms sharing a dual-entry bathroom, providing 4 bedrooms, all with direct bathroom access in the main home. Out back, a brand new pergola provides shade at the back of the house and invites you to enjoy the newly installed maintenance-free turf and large salt water pool with new salt cell and filters. The outdoor fireplace is flanked by a built in grill and spacious hot tub, and newly installed gutter guards keep roof maintenance to a minimum, capping off the perfect year-round back yard oasis. The detached pool house offers a true, fully equipped separate living area complete with a large living room with a built in murphy bed, full kitchen, and a full bathroom for guests, family, or renters alike.
| MLS#: | 4402943 |
| Price: | $2,149,900 |
| Square Footage: | 2494 |
| Bedrooms: | 5 |
| Bathrooms: | 4.1 |
| Acreage: | 0.22 |
| Year Built: | 1925 |
| Type: | Single Family Residence |
| Listing courtesy of: | RE/MAX Executive - mikebutler@remax.net |
Contact An Agent: