

Since its inception in the 1890′s, Dilworth has been one of Charlotte’s most distinct neighborhoods. Developed as the city’s first suburb, Dilworth was connected to downtown by Charlotte’s first electric streetcar. The success of the initial development of Dilworth led its creator, Edward Dilworth Latta, to expand the neighborhood in the 1910′s, under a plan by the Olmstead Brothers, then the nation’s preeminent landscape designers.
Although their plan was never fully implemented, the Olmstead’s curved roads and dramatic landscaping set the tone for much of Charlotte’s future character. In 1987, Dilworth was listed on the National Register of Historic Places.

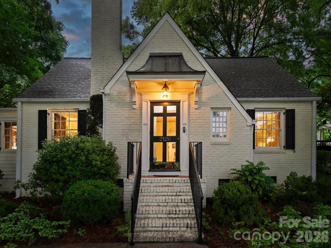
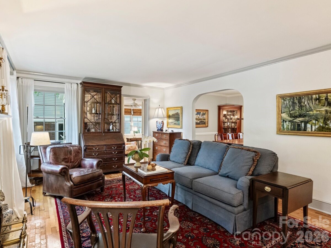
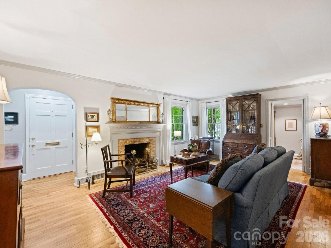
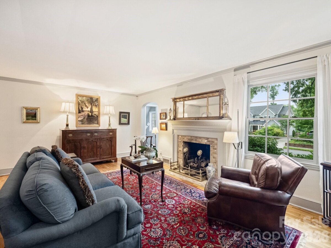
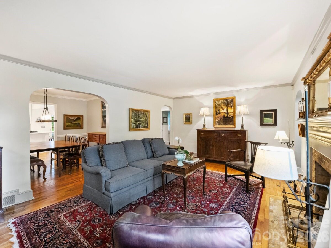
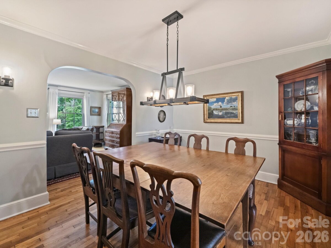
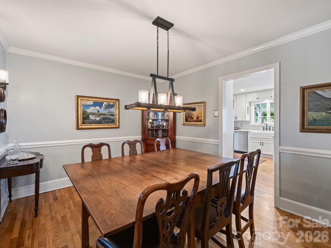
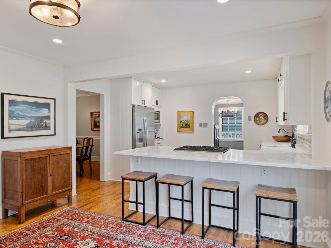
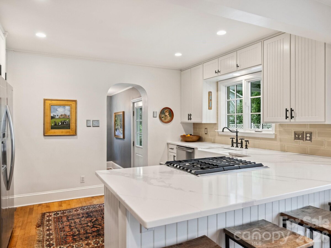
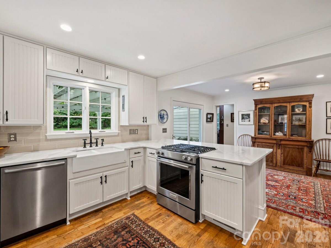
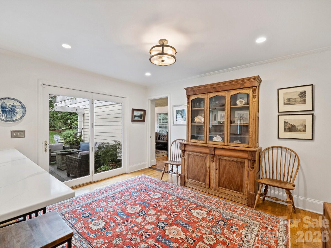
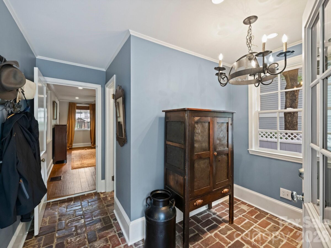
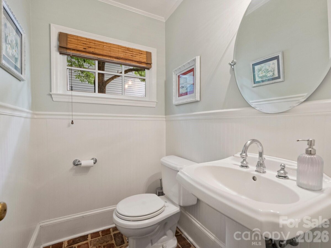
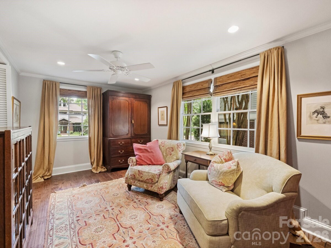
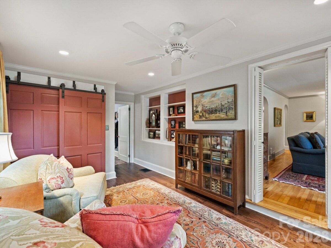
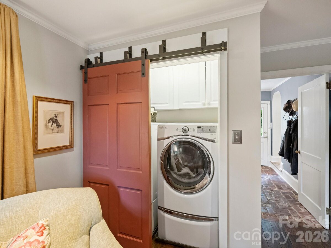
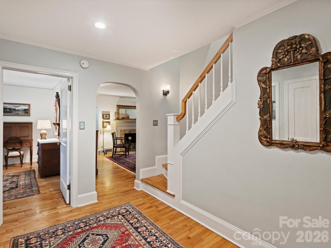
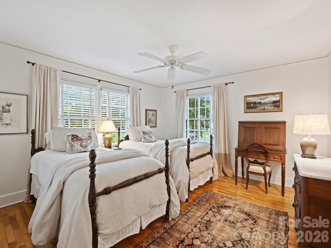
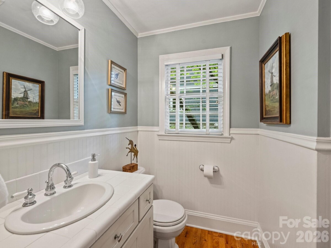
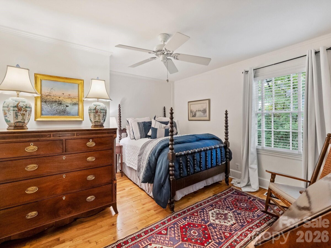
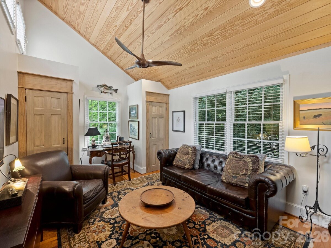
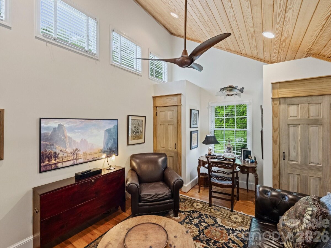
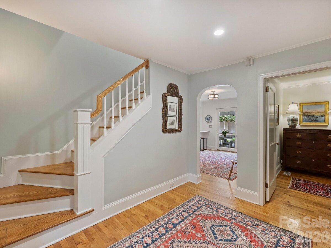
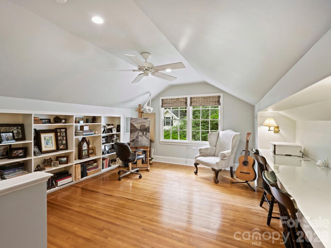
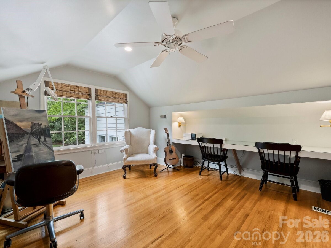
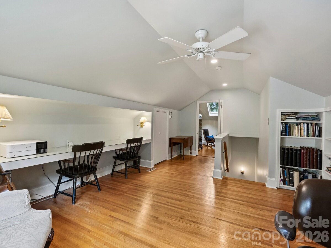
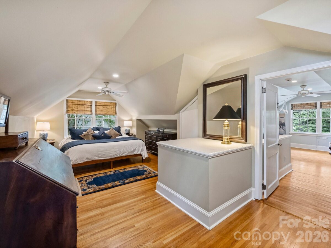
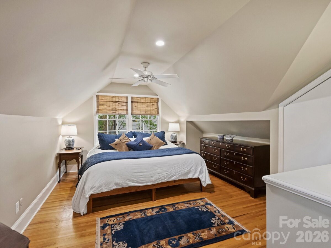
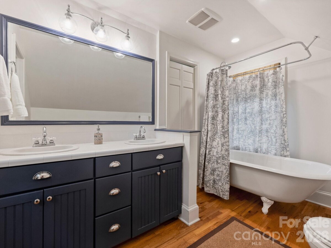
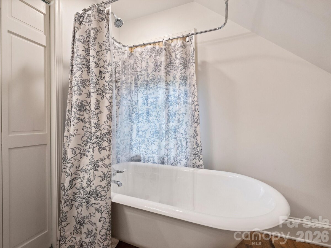
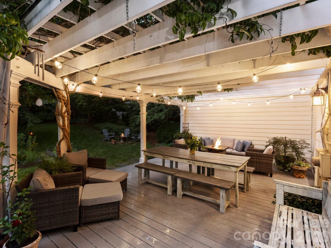
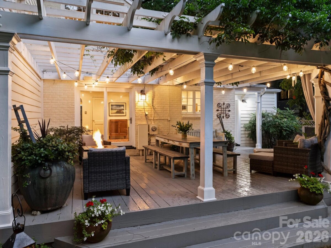
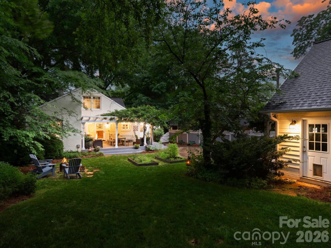
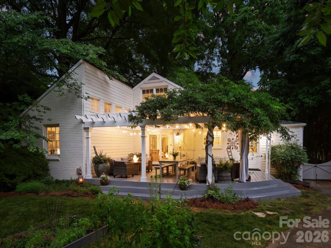
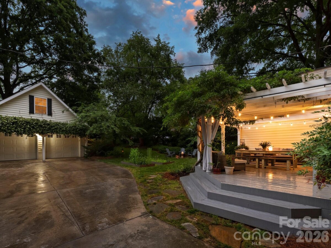
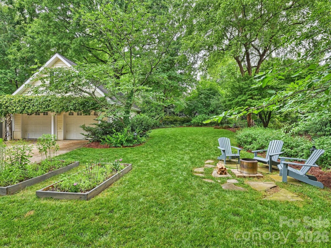
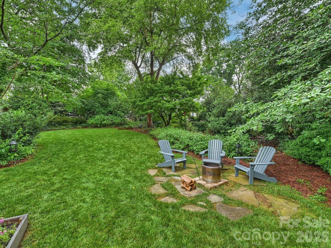
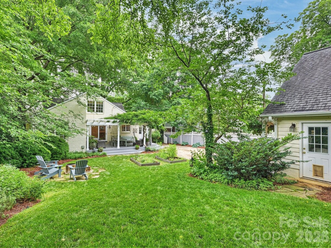
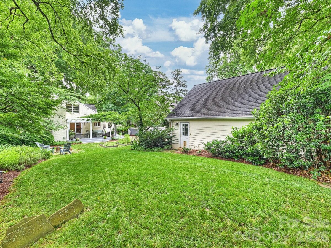
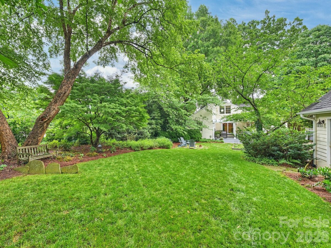
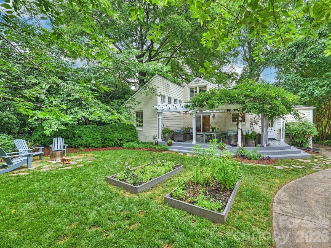
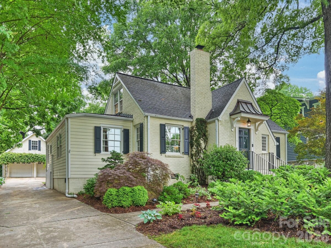
Charming white brick Dilworth cottage on large, beautifully landscaped private lot delivers serenity and convenience. Located between East Blvd. and Freedom Park, everything you need is minutes away. Hardwood floors, arched doorways, beautiful windows and moldings grace this home with quality and authenticity. The updated chef's kitchen features quartz countertops, farm sink, Kitchen Aid gas range and electric oven, subway tile backsplash, Samsung refrigerator, and Bosch dishwasher. These owners added hardwood flooring to the lovely sunroom with built in shelving that houses a laundry closet featuring pretty barn doors and Whirlpool Duet washer and dryer. Two or three bedrooms are situated on the main level, one with vaulted ceiling is currently used as a study. Cheerful full and half bath on the main are brightened by beadboard paneling. Adorable mud room with brick floor welcomes you in from the backyard - the sellers replaced that back door. Enjoy relaxing or entertaining on the generously sized deck with pergola ovelooking a completely private lush backyard. The glass back doors allow plenty of sunlight. Upstairs you will find a flex space with built in cabinetry and desk area filled with natural light. The primary suite boasts hardwood floors and skylights, 2 closets, and a bath with double sinks and claw foot tub/shower combination. Detached 2-car garage is spacious and has a heated/cooled room above which makes a great office or storage space. Short commute to uptown. Welcome home!
| MLS#: | 4386001 |
| Price: | $1,350,000 |
| Square Footage: | 2464 |
| Bedrooms: | 4 |
| Bathrooms: | 2.1 |
| Acreage: | 0.37 |
| Year Built: | 1948 |
| Type: | Single Family Residence |
| Virtual Tour: | Click here |
| Listing courtesy of: | Corcoran HM Properties - katy@hmproperties.com |
Contact An Agent: