

George Stephens developed a plan for a streetcar suburb on his father-in-law’s (John Spring Myers) farm in 1905. The neighborhood was designed by the Harvard-trained landscape architect, John Nolen, and work was underway by 1911.
Myers Park is distinguished for its winding tree-lined streets, large historic homes and architectural variety. Due to its landscaped beauty, it is one of the most-visited parts of Charlotte.
For those short on time, a simple drive through the neighborhood is worthwhile in order to view the large, historic mansions along the main streets.
|
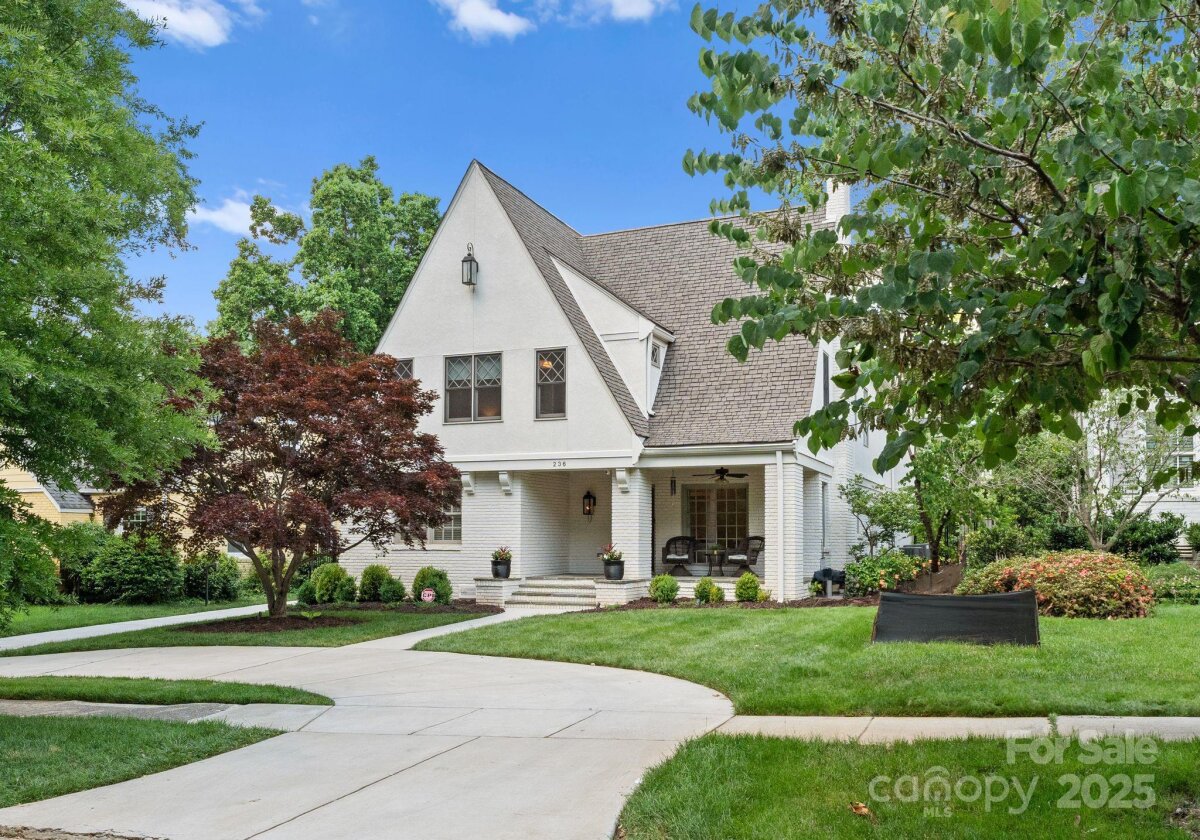
236 Wales Avenue
Subdivision: Myers Park
|
Back to Property List | ||||||||||||||||||||||
| Gorgeous traditional family bungalow nestled in the heart of Myers Park. Welcoming blue stone rocking chair front porch. 2 primary suites on main & upper level. Main level features a formal living, dining w/french doors, bar area w/ ice maker, wine fridge & quartz counters. Chef's Kitchen w/eat in island, range/hood, pantry, & breakfast area. Opens to bright Family room with high ceilings, large window, customs built-ins, & gas FP. Designated drop zone w/custom cabinets & half bath. Primary on main has dual vanities & soaking tub. Patio, private fenced yard with plenty of play space, blue stone fire pit, irrigation & outdoor lighting. Upper level w/ loft, office, laundry, 2nd primary w/ 2 marble vanities, walk in shower, & walk in closet. 3 additional bedrooms & 2 full updated baths. 2 car detached garage w/guest suite, full bath, quartz counters, wine fridge, ice maker. Circular drive w/electric gate w/code access. Amazing location between Selwyn Ave & Park Rd Shopping center. |
Basic Information
|
||||||||||||||||||||||
Contact An Agent: |
|||||||||||||||||||||||
|
The data relating to real estate on this Web site derive in part from the Carolina Multiple Listing Services, Inc. IDX program. Brokers make an effort to deliver accurate information, but buyers should independently verify any information on which they will rely in a transaction. All properties are subject to prior sale, change or withdrawal. Neither Dan De La Portilla, REALTOR nor any listing broker shall be responsible for any typographical errors, misinformation, or misprints, and they shall be held totally harmless from any damages arising from reliance upon this data. This data is provided exclusively for consumer -- personal, non-commercial use and may not be used for any purpose other than to identify prospective properties they may be interested in purchasing. © 2026 Carolina Multiple Listing Services, Inc.
Data updated May 25, 2026. |