

George Stephens developed a plan for a streetcar suburb on his father-in-law’s (John Spring Myers) farm in 1905. The neighborhood was designed by the Harvard-trained landscape architect, John Nolen, and work was underway by 1911.
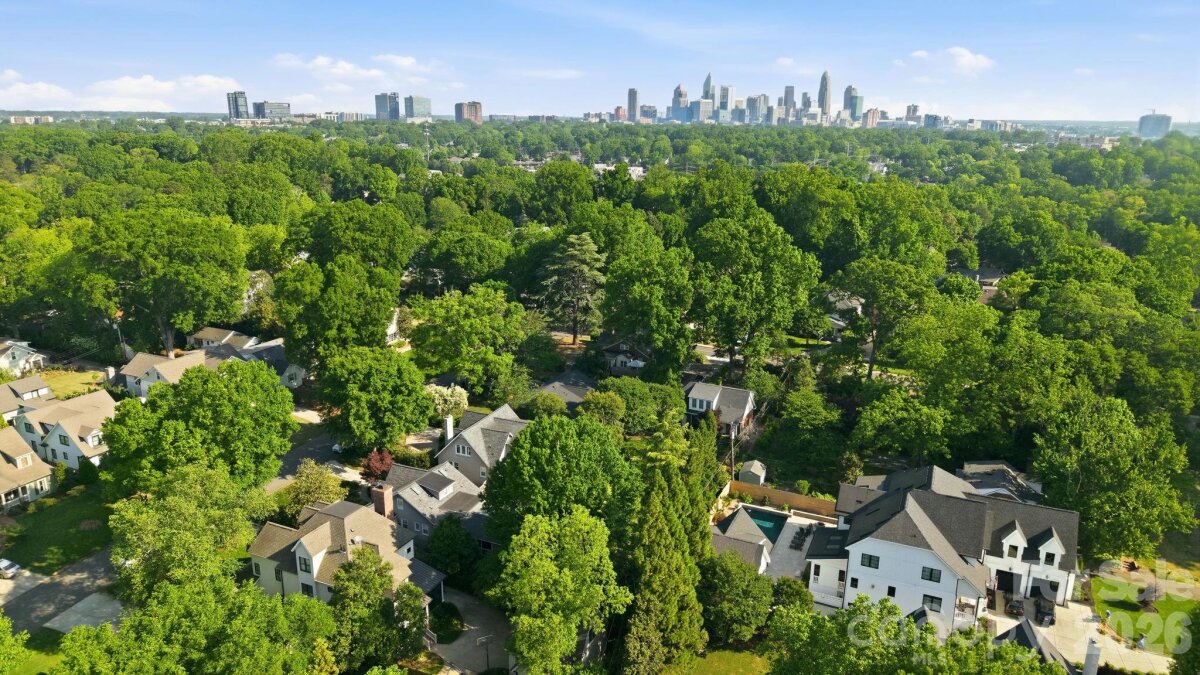
Myers Park is distinguished for its winding tree-lined streets, large historic homes and architectural variety. Due to its landscaped beauty, it is one of the most-visited parts of Charlotte.
For those short on time, a simple drive through the neighborhood is worthwhile in order to view the large, historic mansions along the main streets.


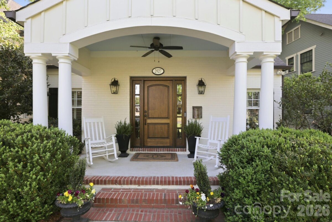
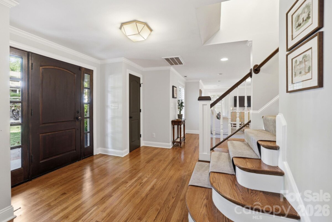

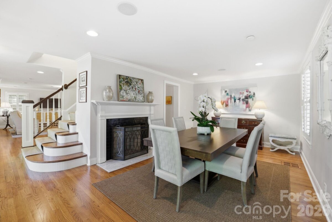
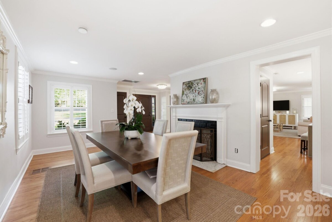
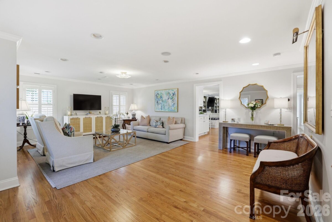
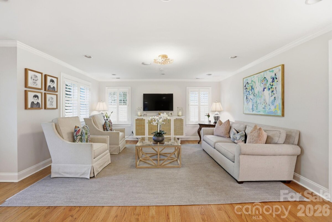
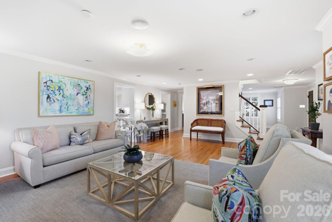
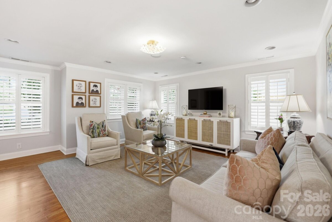
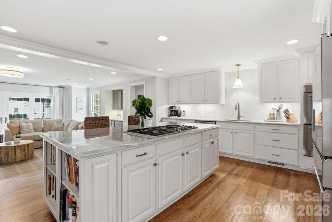
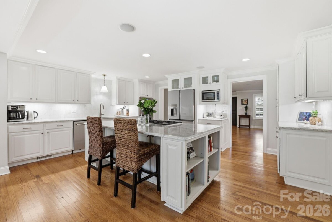
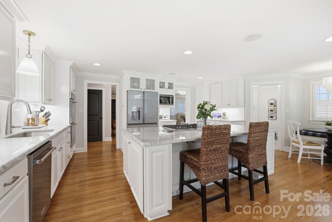
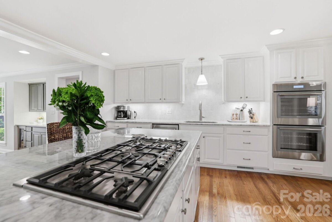
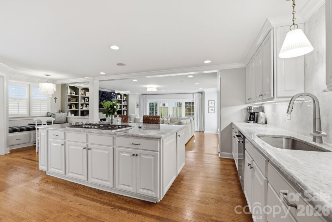
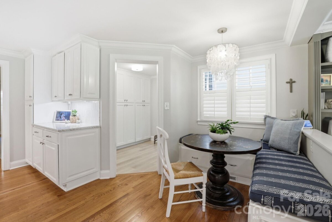
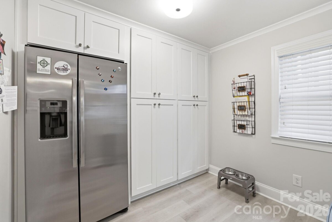
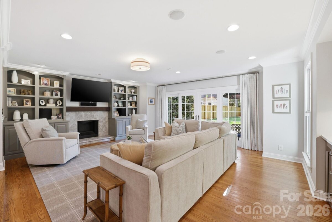
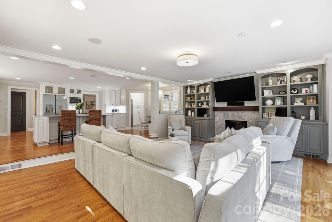
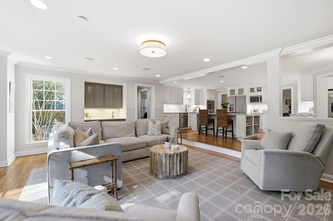
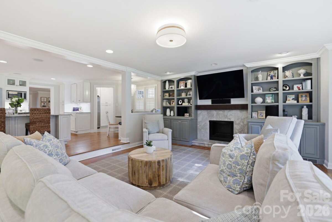
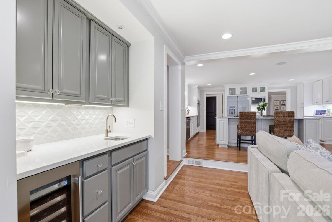
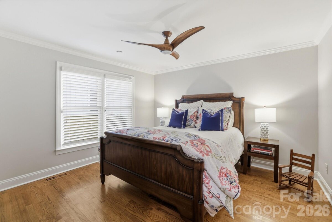
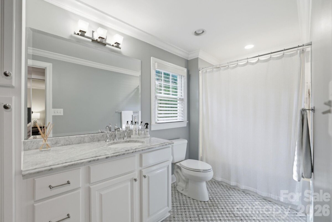
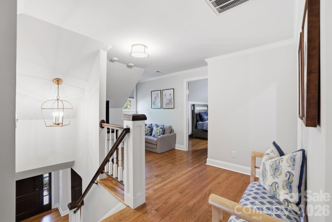
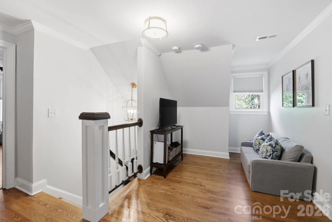
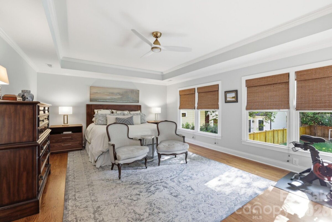
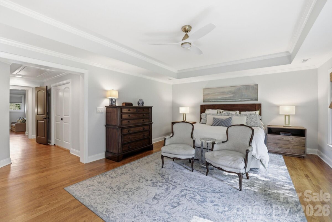

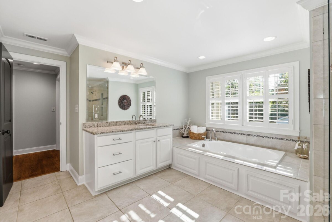
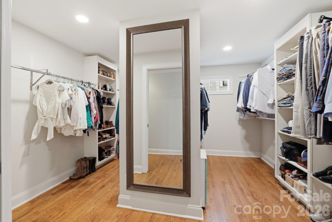
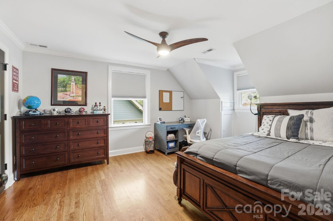
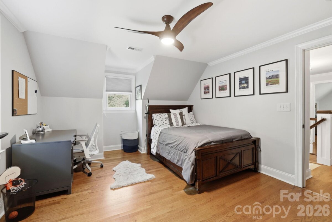
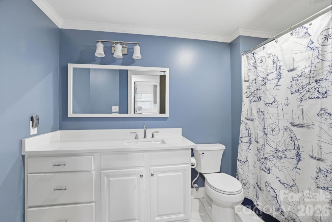
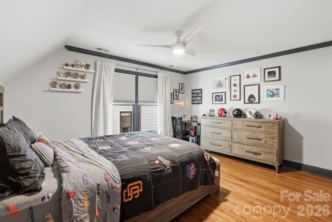
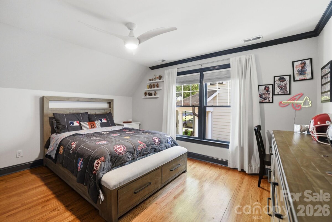
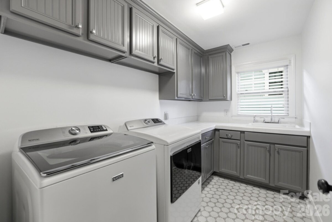
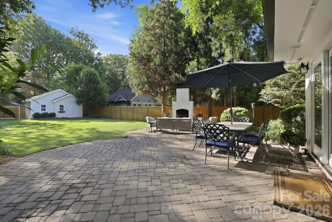
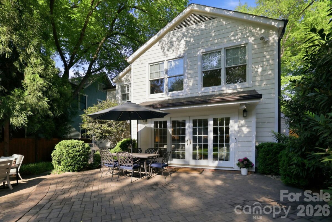
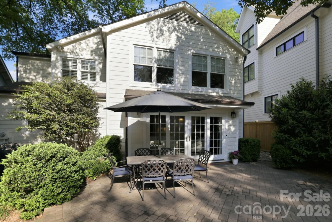
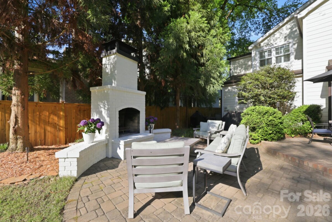
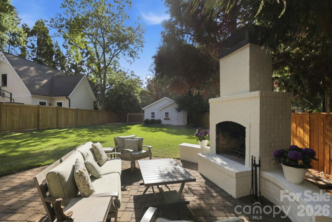
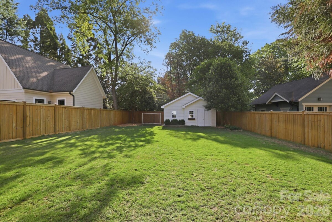
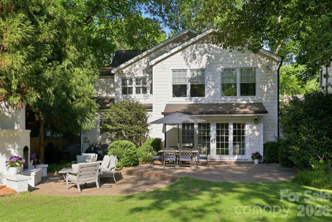
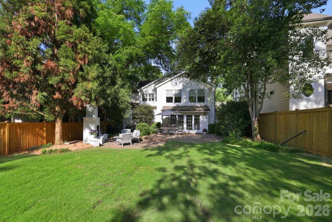
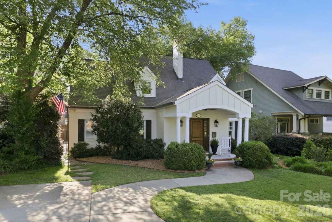
Timeless charm meets modern living in Myers Park. Nestled on one of the most desirable streets, 2927 Somerset offers a perfect blend of classic elegance and everyday comfort. This beautifully maintained home features 4 bedrooms, 3 full bathrooms & over 3600 square feet of thoughtfully designed living space. At the heart of the home is an open kitchen with stainless steel appliances, large island with bar seating & a breakfast area all open to the great room. Great drop zone/pantry with new cabinets & a second refrigerator right off of the breakfast area with a side entrance & stoop. The great room includes a gas fireplace flanked by custom built in shelving, floor to ceiling glass doors & a bar. The main living area flows seamlessly to the back yard that is your own private retreat with a patio & a separate seating area with a wood burning fireplace. Secondary bedroom & full bath on the main level. Upstairs includes a large primary suite with a huge walk-in closet & a spacious bathroom with separate vanities, a soaking tub & shower. Two secondary bedrooms, a full bathroom, a loft area & the laundry room round out the upper level. The expansive back yard is perfect for entertaining or a pool / gardens addition - whichever fits the next owner's lifestyle. Incredible detached shed for storage of yard, gardening & sports equipment. Short walk to Freedom Park! Minutes to both retail & shopping along East Blvd or Park Road Shopping Center. All new appliances & light fixtures (2025). Basement vapor barrier, dehumidifier, sump pump & sump pump back up (2025/2026). Roof (2022). HVAC (2022 with regular maintenance - air ducts cleaned 2025). Tankless Hot Water Heater (2025). Interior wood burning fireplace completely renovated, firebox & chimney (2026). Interior gas fireplace renovated with new firebox & gas system, marble surround (2025/2026). Interior paint throughout (2026). Exterior fireplace renovated, new custom cap (2026). Irrigation in front & backyard. Substantial landscaping refresh with mature plantings and walk ways (2025/2026).
| MLS#: | 4372721 |
| Price: | $1,975,000 |
| Square Footage: | 3637 |
| Bedrooms: | 4 |
| Bathrooms: | 3 |
| Acreage: | 0.24 |
| Year Built: | 1947 |
| Type: | Single Family Residence |
| Virtual Tour: | Click here |
| Listing courtesy of: | Dickens Mitchener & Associates Inc - dstark@dickensmitchener.com |
Contact An Agent: